
01 / 05
BLUEPRINT & FEASIBILITY
Architectural Planning
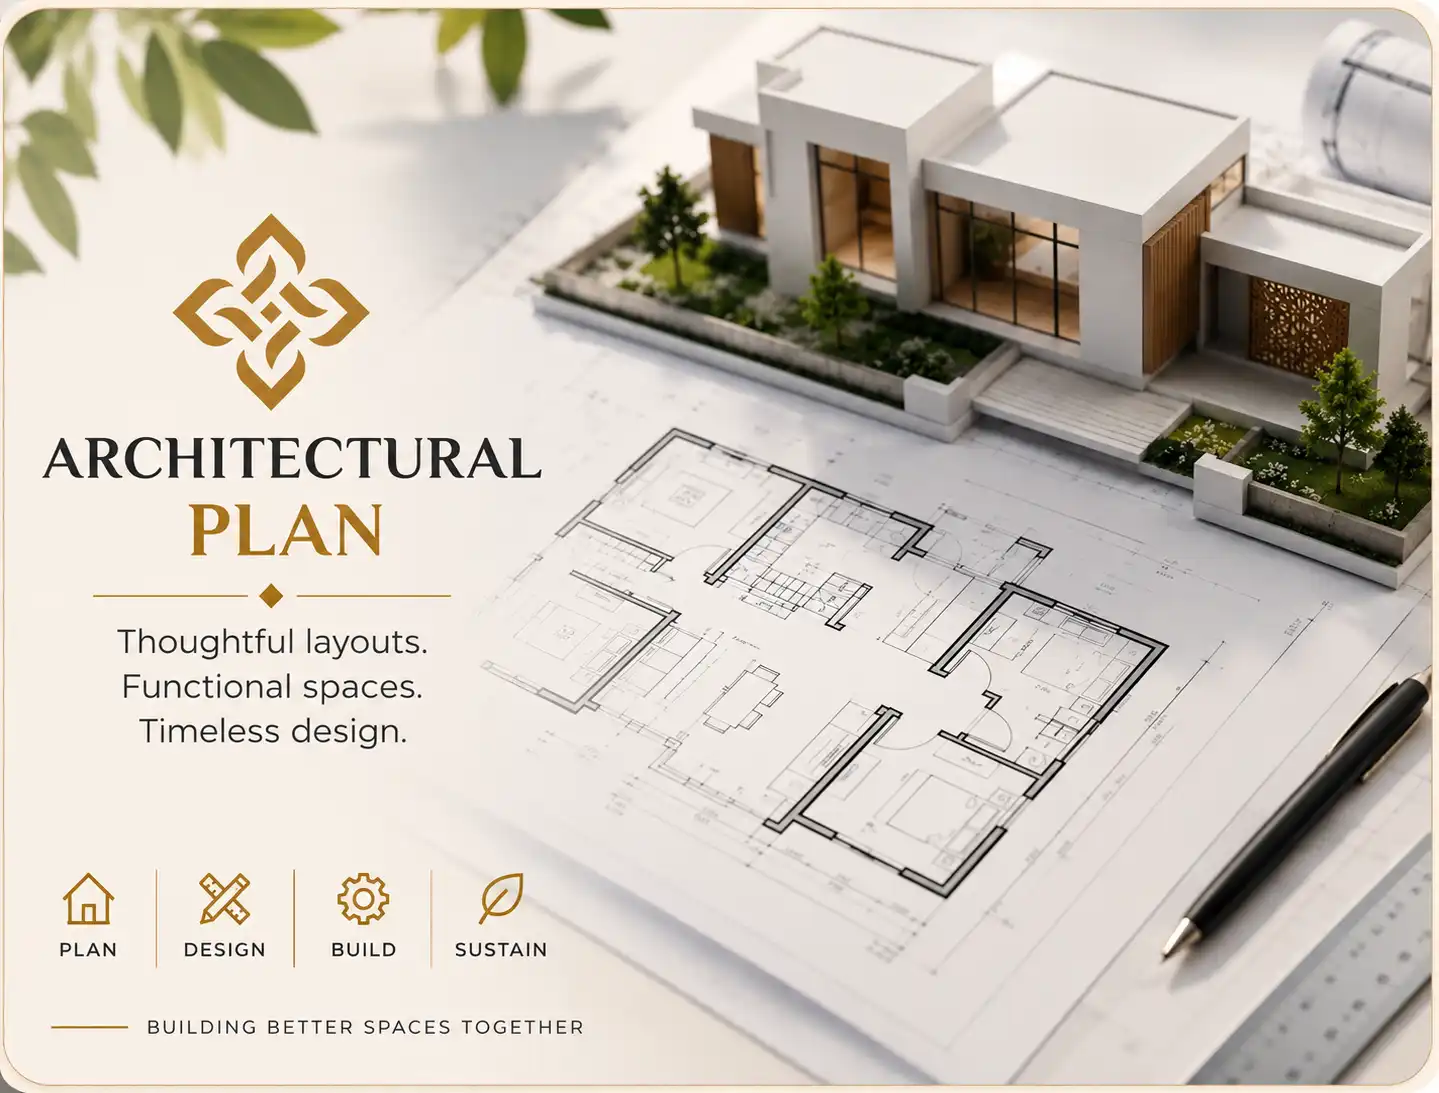
From site studies to detailed floor plans and regulatory approvals — we handle both planning and technical drawings so every project starts with absolute clarity.
A timeless building requires a rational foundation. Our architectural planning process balances spatial functionality, passive solar orientation, natural ventilation, and Vastu harmony while strictly complying with local municipal zoning laws and Varanasi Development Authority (VDA) regulations.
Scope & Key Deliverables
- Site analysis, orientation & zoning feasibility
- Functional concept layouts & Vastu-aligned zoning
- Detailed 2D construction working drawings
- VDA & municipal approval documentation sets
- Structural, MEP, and plumbing coordination