

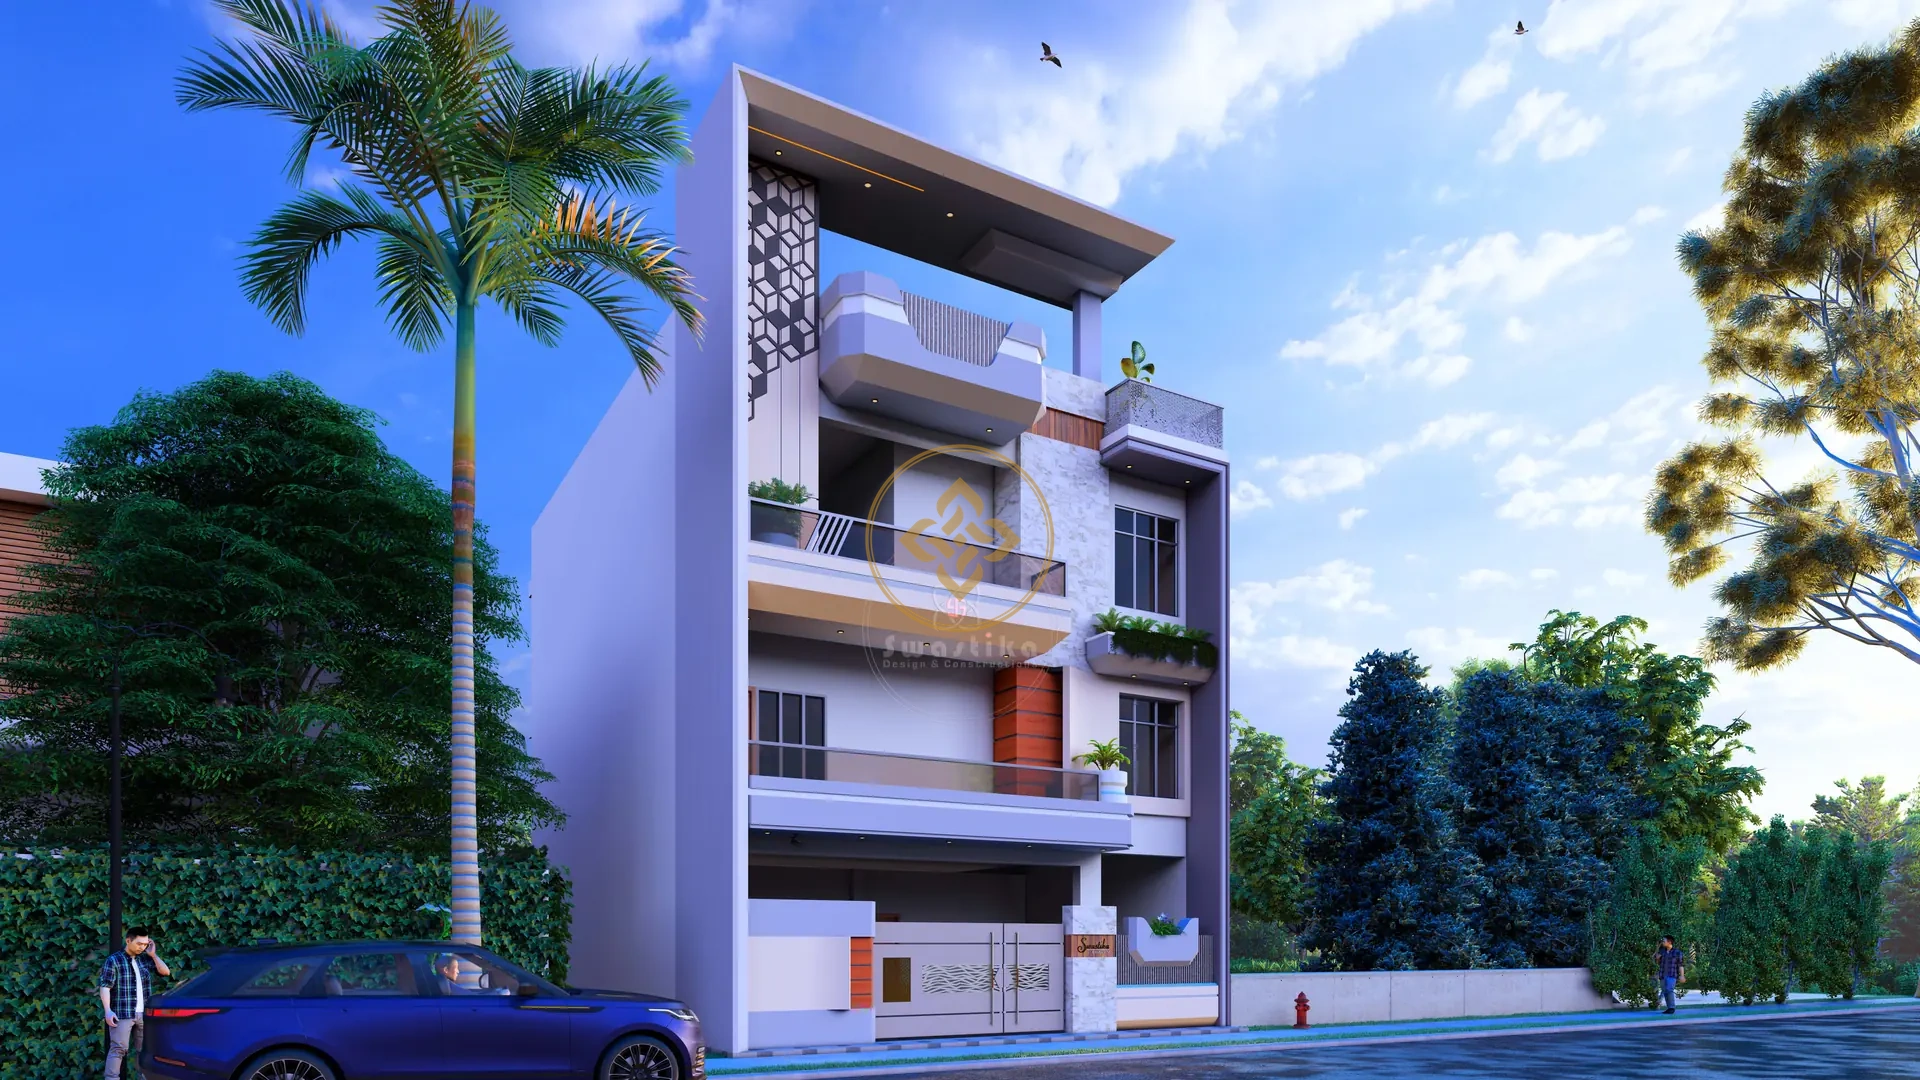
Varanasi is among the oldest living cities in the world — a profound urban tapestry woven from centuries of sacred ghats, dense vernacular courtyards, narrow pedestrian gallis, and intricate stone craftsmanship. Yet today, as the city experiences an unprecedented infrastructure renaissance, the demands placed on residential, commercial, and boutique hospitality architecture have radically shifted.
Modern property owners in Varanasi no longer accept dark, airless rooms, arbitrary contractor price escalations, or cookie-cutter floor plans copied from outdated blueprints. They demand contemporary spatial luxury, daylight optimization, Vastu alignment, and turnkey construction accountability. At the forefront of this architectural transformation stands Swastika Design & Constructions (SDNC).
What Defines the Best Architect in Varanasi?
"The finest architecture does not proclaim itself through superficial ornamentation. It proves its value in how effortlessly a building breathes, how honestly materials age under the Gangetic climate, and whether the builder stands accountable from blueprint to key handover." This philosophy sets Swastika Design & Constructions apart.
1. The Architectural Landscape of Varanasi: Tradition Meets Contemporary Restraint
Designing in Varanasi presents unique challenges that out-of-town drafting services or casual contractors simply cannot navigate. Plot sizes in prime neighborhoods — such as Lanka, Samne Ghat, Durgakund, Sigra, Bhelupur, and Shivpur — are often tightly constrained, requiring millimeter-level spatial precision.
Furthermore, the city's climatic extremes — intense summer heat exceeding 45°C, high monsoon humidity, and mild winter chills — demand passive climatic architecture:
- Passive Solar Geometry: Orienting living rooms and study zones toward soft northern daylight while shading western walls against thermal heat gain.
- Courtyard Reinterpretation: Modernizing the traditional brahmasthan courtyard into double-height light wells that flush hot air upward through thermal stack currents.
- Urban Acoustic Buffering: Protecting internal family sanctuaries from the relentless honking and decibels of urban streetscapes through thoughtful foyer buffers and thick exterior wall envelopes.
2. Swastika Design & Constructions: The "Space. Structure. Silence." Ethos
Founded by Principal Designer Ankur Pratap Singh, Swastika Design & Constructions was established on a single uncompromising conviction: that thoughtful, disciplined architectural design is not a luxury reserved for a select few, but a standard that every client deserves.
The studio’s guiding motto — Space. Structure. Silence. — informs every line drawn on their drafting boards:
- Space: Generous, human-scaled proportions where corridors are minimized, rooms flow naturally into each other, and natural light is treated as a core building material.
- Structure: Pure engineering integrity. Structural RCC column grids align cleanly across all floor plates, eliminating clumsy transfer beams and ceiling drops.
- Silence: Visual and acoustic quietude. Eliminating chaotic clutter, garish multi-tiered false ceilings, and conflicting color palettes in favor of tactile stone, warm timber, and serene lime plasters.
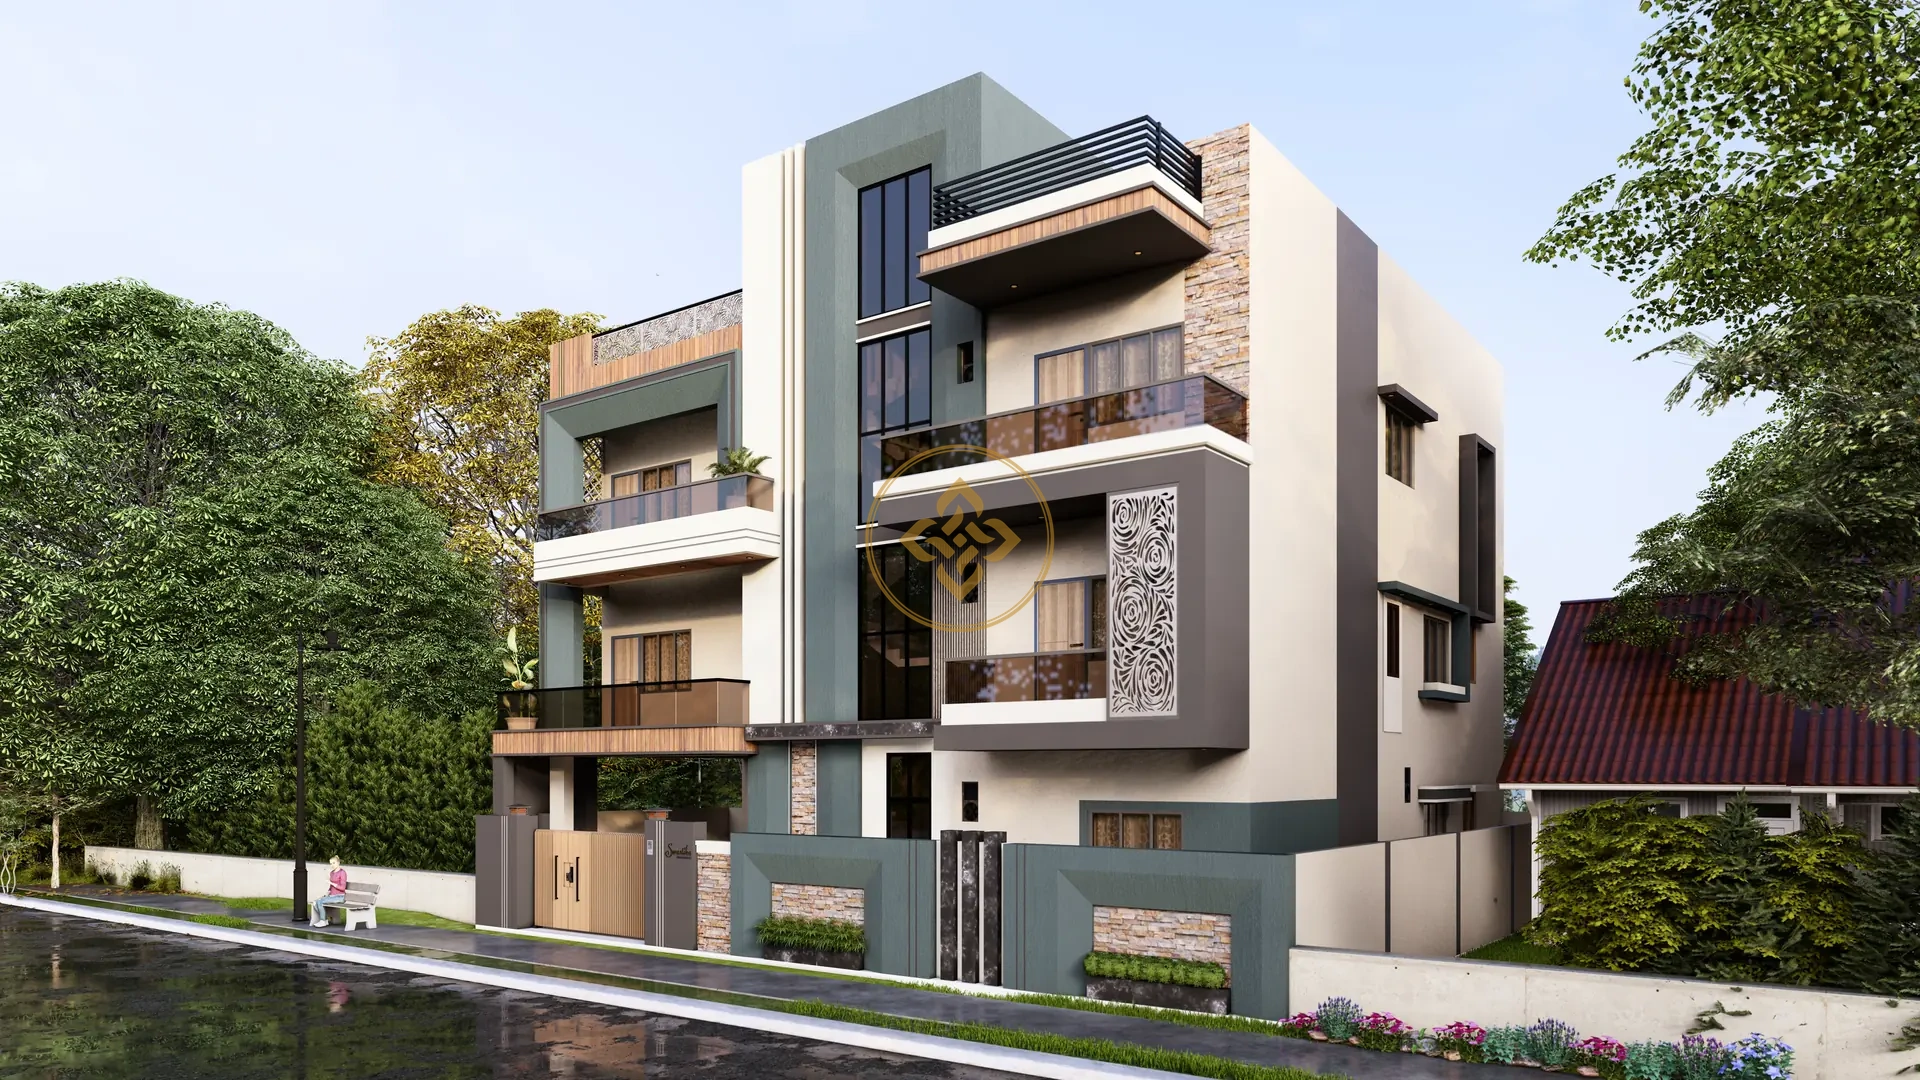
3. The 5-Pillar Integrated Studio: Why Single-Point Accountability Wins
In traditional building models across Uttar Pradesh, a homeowner hires an independent architect for 2D plans, an outsourced 3D visualizer for elevations, an interior decorator for joinery, and a separate civil labor contractor for construction. When walls crack, plumbing leaks, or budgets balloon by 35%, each party blames the other.
Swastika Design & Constructions eliminates this friction entirely by housing five essential disciplines under one disciplined studio:
- Architectural Planning: Tailored floor plans, Vastu-aligned circulation, and technical working drawings compliant with local building codes.
- Photorealistic 3D Visualization: 4K CGI renderings that simulate real-world sun angles, shadows, and authentic material textures before physical execution.
- Interior Architecture: Bespoke joinery, custom millwork, concealed ambient lighting schemes, and ergonomic modular kitchens composed in quiet harmony with the building shell.
- Complete Turnkey Civil Construction: Ground-up construction with certified raw materials (lab-tested cement, Fe550D TMT bars) and fixed milestone budgets.
- On-Site Structural Supervision: Personal inspections by senior engineers prior to every slab and column casting to enforce millimeter tolerances.
“We don't just design buildings — we craft spaces that hold meaning, light, and silence. When design and execution are held by one accountable team, the vision is never lost.”
— Ankur Pratap Singh, Principal Designer4. Eradicating the "Render-to-Reality" Gap: Total Build Certainty
One of the most widespread complaints among homeowners in Varanasi is receiving an artistic 3D render that turns out to be physically unbuildable on site, resulting in awkward proportions and disappointed expectations.
At SDNC, 3D visualization is a technical digital twin, not an artistic fantasy. Every CGI model is built directly from validated structural calculations, real beam depths, and locally available materials. What you review and approve on screen during the planning phase is precisely what you receive at key handover — with zero guesswork, zero surprises, and zero compromises.
5. Deep Local Mastery: VDA Bylaws, Gangetic Soil & Regional Climate
True architectural leadership requires intimate familiarity with local geography. An architect operating from another metropolitan city cannot understand the ground realities of building near the Ganges:
- VDA Approval Expertise: Navigating Varanasi Development Authority (VDA) zoning laws, statutory front and rear setbacks, Floor Area Ratios (FAR), and mandatory rainwater harvesting pits to ensure lawful, headache-free approvals.
- Alluvial Soil Engineering: The soil strata across Lanka, Samne Ghat, and Ramnagar feature silty clay alluvial layers with fluctuating water tables. SDNC conducts professional geotechnical investigations to design appropriate raft, strip, or pile foundations that prevent foundation settlement.
- Material Longevity in Purvanchal Weather: Selecting exterior finishes, waterproofing compounds, and stone claddings proven to resist intense monsoon moisture, efflorescence, and dust accumulation.
6. How SDNC Compares to Traditional Architects in Varanasi
Review this comprehensive side-by-side comparison to see why homeowners, commercial builders, and diaspora clients trust Swastika Design & Constructions:
| Key Parameter | Traditional Draftsman / Freelancer | Standard Civil Contractor | Swastika Design & Constructions (SDNC) |
|---|---|---|---|
| Design Philosophy | Generic internet plans copied across plots | Focuses only on brick/cement consumption | Bespoke "Space. Structure. Silence." architecture |
| 3D CGI Quality | Outsourced, unrealistic cartoonish renders | None or basic sketch drawings | In-house 4K photoreal daylight & night simulations |
| Cost Transparency | Unclear; leaves pricing to contractor | Vague per-sq-ft quote; escalates 30%+ | Itemized, locked Bill of Quantities (BOQ) with fixed specs |
| Supervision | Rare office visits; zero on-site audits | Unchecked mason discretion | Architect-led rebar, slump & casting check-offs |
| Accountability | Hands off drawings and disappears | Blames drawings for construction defects | Single-point contract warranty from ground to handover |
7. Frequently Asked Questions
Swastika Design & Constructions (SDNC), founded and led by Principal Designer Ankur Pratap Singh, is widely regarded as one of the premier architecture, interior, and turnkey construction practices in Varanasi. The firm is acclaimed for its 'Space. Structure. Silence.' design ethos, 100% buildable photoreal 3D CGI, and end-to-end turnkey civil construction accountability.
SDNC provides complete integrated architectural solutions across five core disciplines: Architectural Planning & VDA Map Approvals, Photorealistic 3D Exterior & Interior Visualization, Bespoke Interior Design & Millwork, Complete Turnkey Civil Construction, and On-Site Structural Supervision & Quality Audits.
Unlike design-only studios that outsource drawings to third-party civil contractors, SDNC engineers every 3D model directly from validated structural calculations and locally available materials. By combining design, visualization, and turnkey execution under one disciplined team, the finished physical structure matches the approved 3D renders with absolute precision.
Yes. SDNC coordinates complete regulatory documentation and architectural submission sets compliant with Varanasi Development Authority (VDA) bylaws, including mandatory setbacks, ground coverage ratios (FAR), height limits, fire safety codes, and rainwater harvesting structures.
The SDNC design studio and administrative office is conveniently located at Lane No. 7, Krishna Nagar Colony, Samne Ghat, Lanka, Varanasi, serving clients across Lanka, Durgakund, Bhelupur, Sigra, Shivpur, Ramnagar, and greater Eastern Uttar Pradesh.