

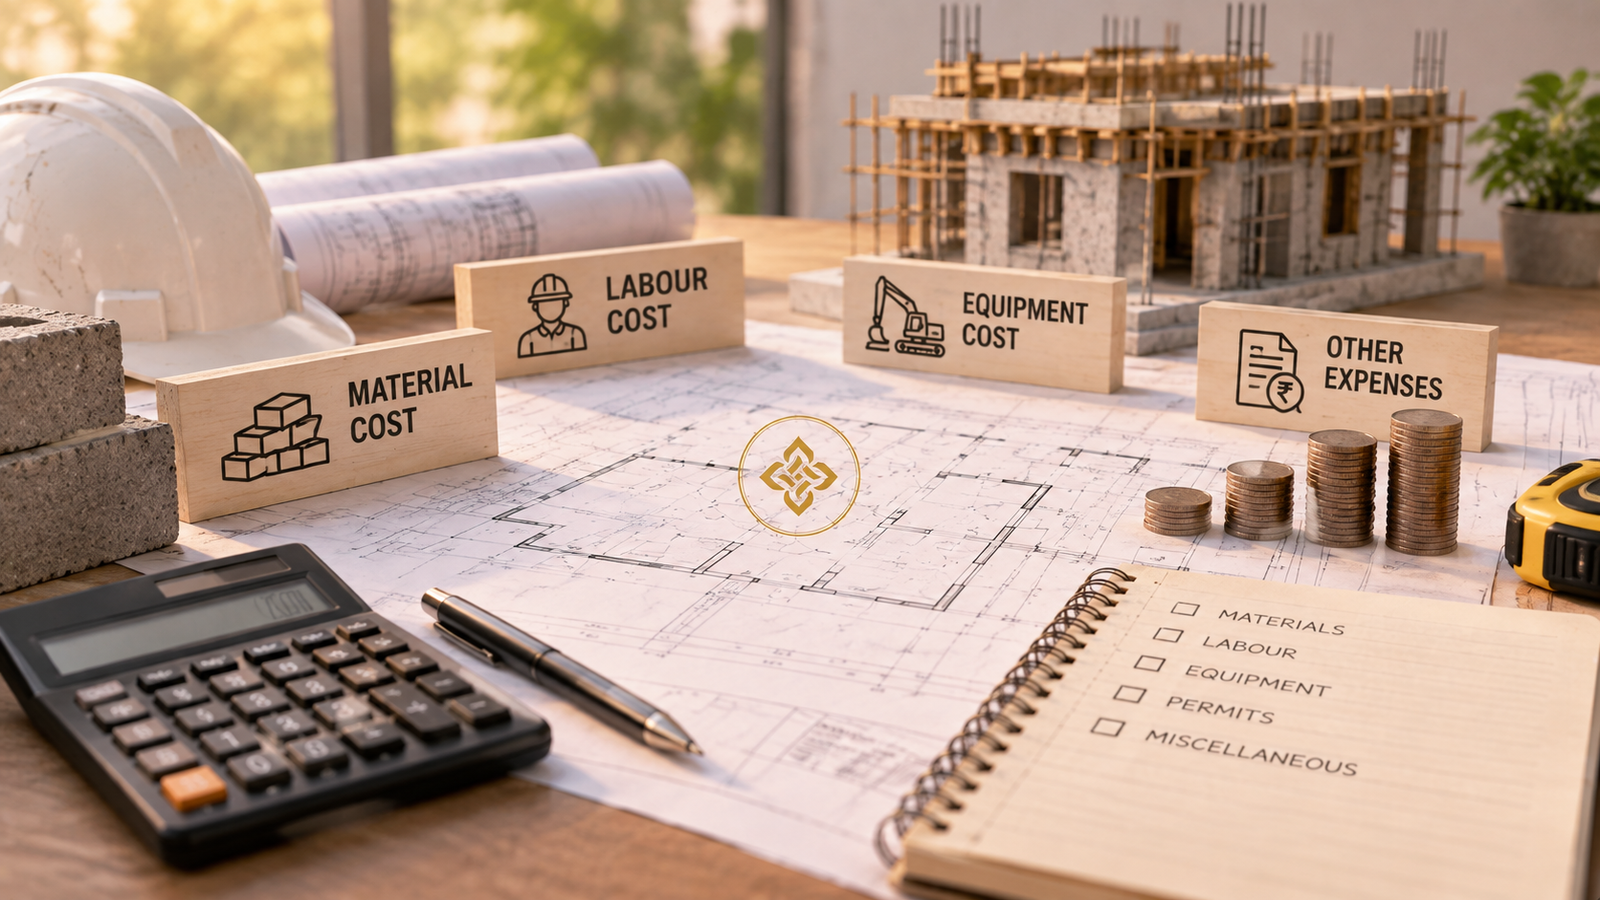
For the vast majority of homeowners in Varanasi and across Eastern Uttar Pradesh, building an independent house represents their single largest lifetime deployment of personal savings. Yet, it remains one of the few multimillion-rupee investments entered into without a transparent, binding, line-by-line financial roadmap.
The result is an all-too-familiar narrative: a project that begins with enthusiasm and an informal quote from a local contractor slowly spirals into a 30% to 50% budget blowout. Slabs are cast, money is exhausted midway through brickwork, disputes erupt over quality, and finishing choices are compromised simply to get the front door locked.
The First Law of Construction Economics
"You do not save money by cutting corners during structural execution; you save money by eliminating design ambiguity before procurement begins." A comprehensive Bill of Quantities (BOQ) based on finished working drawings is the only real shield against contractor inflation.
1. The Dangerous Fallacy of the "Per-Square-Foot" Quote
The most common question asked by plot owners is: "What is your construction cost per square foot?" While contractors frequently offer a snappy figure — whether ₹1,650, ₹2,100, or ₹2,800 per sq. ft. — relying on this single metric without technical specifications is equivalent to asking the price of a car without specifying the engine, chassis, or safety rating.
A generic per-square-foot quote deliberately obscures critical engineering variables:
- Steel Quality & Quantity: Does the quote specify primary producers (Tata Tiscon, JSW Neosteel) Fe550D TMT rebar, or inferior re-rolled local scrap iron?
- Concrete Mix Ratios: Is the slab being cast with engineered M25 grade concrete using batching plants, or a lean, water-heavy 1:2:4 hand-mix with unwashed local sand?
- Foundation Depth: Does the quote account for the actual load-bearing depth required by your plot, or assume a shallow 4-foot trench that fails in loose alluvial soil?
- Finishing Allowances: Are vitrified tiles budgeted at ₹45/sq. ft. commercial grade, or ₹160/sq. ft. large-format rectified slabs?
2. Substructure & Gangetic Alluvial Soil Realities
Building in Varanasi and the broader Gangetic plain presents specific subsoil challenges that directly govern civil foundation expenses. Unlike rocky terrain where shallow isolated footings suffice, plots near Samne Ghat, Ramnagar, Shivpur, or low-lying agricultural conversions often feature alluvial silt, clay pockets, and high seasonal groundwater tables.
If a soil investigation report reveals poor safe bearing capacity (SBC), the structural engineer may prescribe:
- Deeper Trapezoidal Footings: Excavating 6 to 9 feet below natural ground level to find stable strata.
- Raft (Mat) Foundations: Casting an unbroken reinforced slab beneath the entire footprint to distribute building loads evenly across soft earth.
- Extensive Plinth Elevation: Raising plinth beams 3 to 4 feet above road level to future-proof against municipal road recarpetings and monsoon waterlogging.
These essential substructure safeguards happen below ground level, yet can represent 12% to 18% of your entire civil shell budget before the ground-floor floor plate is even visible.
3. The Budget Split: Civil Shell vs. Interior Finishes
First-time builders routinely make the mistake of believing that once the RCC roof slab is cast and brick masonry is up, the house is "80% completed." In reality, from a capital outlay perspective, the structural shell accounts for only 50% to 55% of the total expense.
A realistic macro breakdown of an architect-designed home budget unfolds as follows:
- Civil Shell & Substructure (50%–55%): Excavation, anti-termite treatment, RCC foundation, columns, beams, brick masonry, slab casting, and external plastering.
- Concealed Services & MEP (12%–15%): Concealed multi-strand copper wiring, distribution boards, CPVC/UPVC water and drainage stacks, conduits, and HVAC pre-piping.
- Surface Finishes (18%–22%): Interior wall putty, premium acrylic emulsions, floor tiles or natural stone, bathroom waterproofing, and sanitaryware.
- Fenestration & Joinery (12%–15%): Heavy-duty UPVC or thermally broken aluminum window systems, solid timber door frames, hardware, and safety grills.
“A building is an assembly of thousands of calibrated decisions. If you do not decide them on paper with drawings, you will pay for them in concrete with penalties.”
— Ankur Pratap Singh, Principal Designer4. The 5 Culprits Behind Surprise Budget Blowouts
Why do home construction projects routinely exceed their initial cost estimates? In our architectural and turnkey practice, we consistently trace overruns back to five avoidable errors:
- On-Site Structural Alterations: Deciding to demolish a partition wall, relocate a bathroom stack, or shift a staircase after concrete has been cast. Every on-site structural change costs triple: demolition labor, wasted material, and rebuilding expense.
- Missing 2D Working Drawings: Leaving electrical switchboard positions, plumbing drop heights, or door reveals to the mason’s subjective discretion, leading to clumsy chipping and rework.
- Omission of External Infrastructure: Forgetting to budget for boundary walls, main entrance gates, septic tanks, underground sump reservoirs, and municipal power connections — expenses that can easily add ₹6 to ₹10 Lakhs.
- Material Price Volatility Without Fixed Contracts: Entering unindexed, open-ended agreements where seasonal surges in cement or steel prices are passed directly to the homeowner.
- Unvetted Labor Contractors: Hiring labor-only contractors who lack structural accountability, causing high material scrap ratios (steel cut-piece wastage exceeding 10% versus an engineered limit of under 3%).
5. Labor Contracts vs. Turnkey EPC: Where Capital Actually Goes
Homeowners generally choose between two procurement models:
Model A: The Fragmented Labor Contract
The homeowner purchases every truckload of sand, bag of cement, and bundle of TMT bars personally, while paying a petty contractor purely for masonry labor. While theoretically offering direct purchasing control, this model is exhausting. Owners lack technical leverage to test sand silt content or steel tensile strength, material pilferage on unmonitored sites runs rampant, and the owner bears 100% of the financial risk for contractor delays and wastage.
Model B: The Architect-Led Turnkey Model (EPC)
A single professional practice handles architectural drawings, structural engineering, raw material procurement, and certified site supervision under a locked Bill of Quantities (BOQ). Material specifications are verified through lab test certificates (cube tests for concrete strength, slump tests on site). Milestone payments are released only after quality checklist sign-offs, creating absolute budget predictability from excavation to handover.
6. Construction Cost Allocation Matrix (Standard vs. Premium vs. Luxury)
Evaluate the realistic financial allocations across three different specification tiers for residential builds:
| Component | Standard Specification | Premium Architectural (SDNC Benchmark) | Luxury Bespoke |
|---|---|---|---|
| Structural Framework | Fe500 Secondary Steel, Site-Mix M20 Concrete | Primary Fe550D (Tata/JSW), RMC M25 Batching, Silt-tested Sand | Engineered Raft / Pile Foundation, M30 Grade, Micro-Silica Waterproofing |
| Masonry & Wall Plaster | Standard Red Brick (Local Kiln), 1:6 Plaster | First-Class Machine Clay Bricks / High-Density AAC, Fiber-mesh Plaster | Acoustic Insulated Cavity Walls, Lime-Plaster / Micro-cement Finishes |
| Flooring Surfaces | Commercial Vitrified Tiles (2x2 ft) | Large Format Double-Charged GVT (4x2 / 6x4 ft) or Honed Natural Stone | Imported Italian Marble (Statuario/Bottochino), Engineered Hardwood |
| Fenestration (Windows) | Basic Aluminum Sliding with Single 4mm Glass | Heavy-Duty Multi-Chamber UPVC / Powder-coated Aluminum (DGU Glass) | Thermally Broken Slim-Profile Architectural Aluminum with Low-E Glazing |
| Plumbing & Sanitary | Standard PVC Waste, Basic Chrome Fixtures | Concealed CPVC (Ashirvad/Astral), Diverters & Wall-Hung WC (Kohler/Grohe) | Hydro-Pneumatic Pressure System, Concealed Thermostats, Designer Sanitaries |
7. 5 Strategic Steps to Protect Your Construction Capital
To ensure your construction budget remains uncompromised from day one, enforce these five professional protocols:
- Commission a Geotechnical Soil Test First: Spending ₹15,000 to ₹25,000 on core borehole drilling prevents either dangerously under-engineered footings or unnecessarily expensive over-engineering.
- Lock 3D Elevations and Floor Plans Completely: Do not break ground while layout ideas are still fluid. Finalize all room dimensions, fenestrations, and door swings during the 3D CGI phase.
- Demand an Itemized Bill of Quantities (BOQ): Ensure your construction contract lists exact brand tiers, gauge thicknesses, concrete grades, and unit rates rather than ambiguous lump-sum figures.
- Maintain a 10% Contingency Reserve: If your total construction budget is ₹60 Lakhs, contract your base scope for ₹54 Lakhs and hold ₹6 Lakhs in reserve for unforeseen macro cost fluctuations or selected luxury upgrades.
- Enforce Stage-Gate Site Inspections: Never permit concrete pouring for footings, beams, or slabs without an engineer-certified checklist verifying rebar diameter, stirrup spacing, beam depth, and cover blocks.
8. Frequently Asked Questions
In contemporary residential construction, the structural RCC shell (footings, columns, beams, brickwork, and slab casting) accounts for approximately 50% to 55% of the total budget. The remaining 45% to 50% is consumed by finishing works, including flooring, electrical wiring, plumbing, painting, fenestration, and millwork.
A flat per-square-foot rate fails to specify steel grades, concrete mix ratios, plumbing line brands, tile dimensions, or soil foundation depths. Unscrupulous contractors often quote an artificially low rate to win the contract, only to demand expensive extra charges as soon as structural work begins.
Varanasi and the Gangetic basin frequently feature alluvial soil, silt deposits, or high water tables near river tributaries. These conditions may require deeper isolated footings, raft foundations, or pile foundations, altering substructure steel and concrete costs by 15% to 30% compared to firm rocky ground.
A Bill of Quantities (BOQ) is an exhaustive itemized document drafted from architectural and structural drawings. It specifies exact quantities, material grades, brand specifications, and unit labor rates, protecting homeowners from unverified quantity inflation during construction.
Every construction project should maintain a dedicated contingency fund of 10% to 12% of the overall estimated cost. This safeguards against seasonal raw material price spikes (such as steel and cement), unforeseen subsoil anomalies, or minor design refinements.