

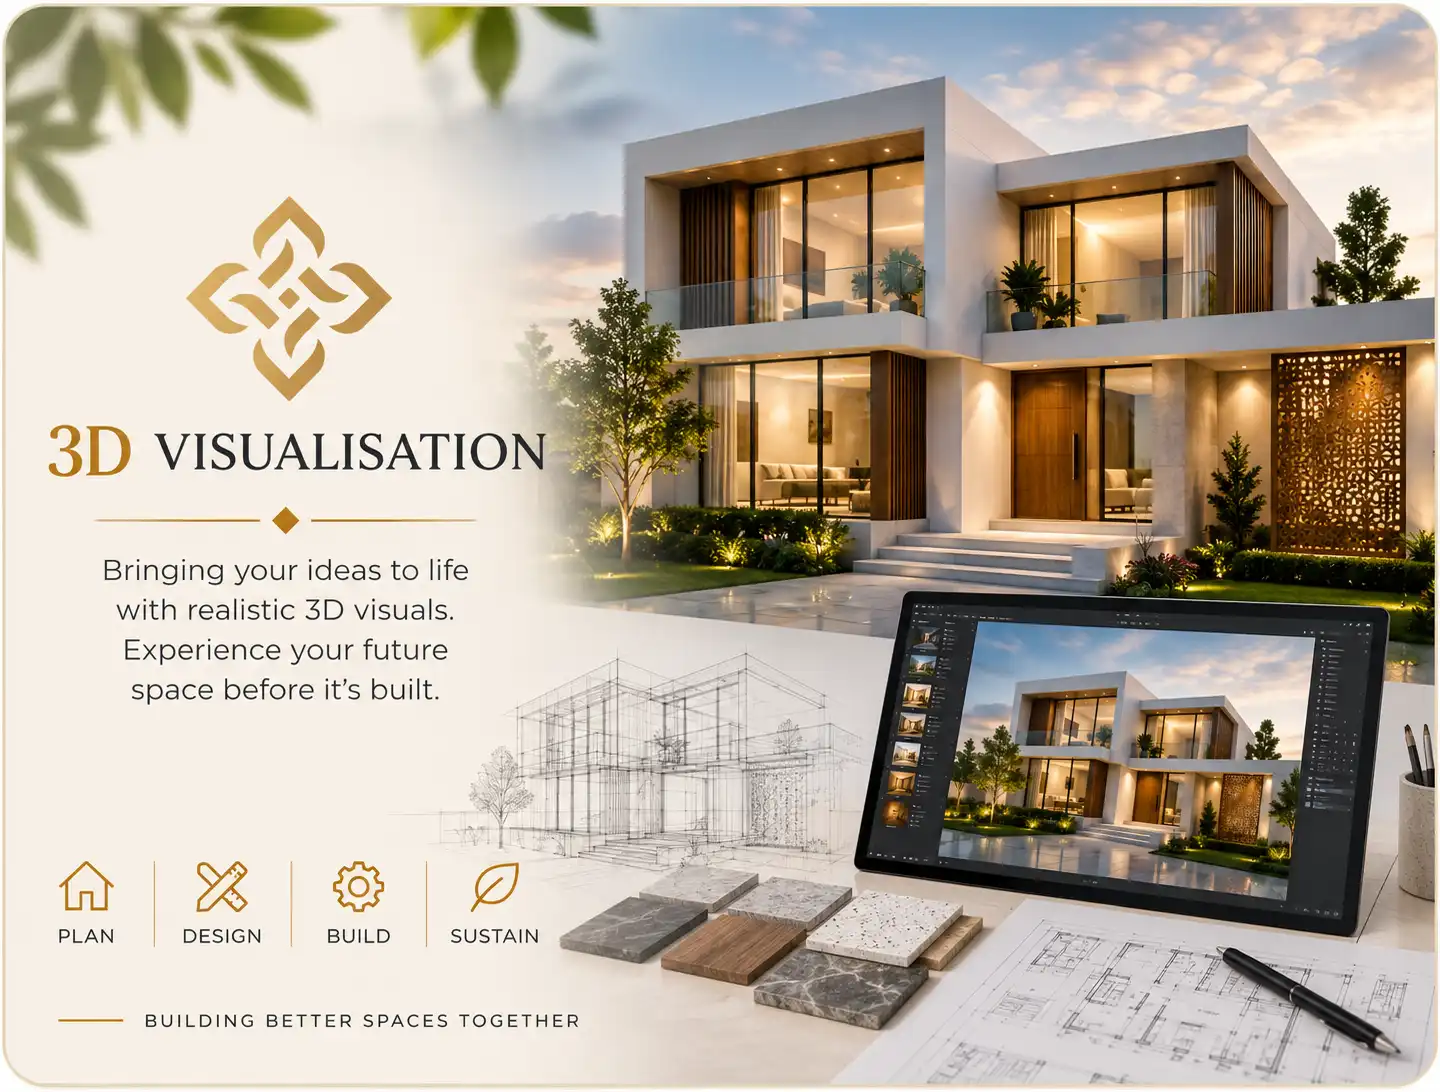
For centuries, the architectural process relied entirely on two-dimensional orthographic drawings: floor plans, sectional cuts, and flat black-and-white elevations. While seasoned architects and civil engineers read these technical diagrams with effortless spatial comprehension, the average client sees only a perplexing matrix of lines, hatches, and dimension strings.
When homeowners are asked to commit substantial life savings based purely on 2D blueprints, uncertainty is inevitable. In modern architectural practice, photorealistic 3D visualization is no longer an optional aesthetic luxury — it is an indispensable risk-management instrument that ensures structural clarity, protects client capital, and bridges the communication gap between studio concept and physical site execution.
The Principle of Spatial Certainty
"Modifying geometry, shifting column sightlines, or swapping Italian marble for fluted limestone takes minutes inside a 3D digital workspace. Doing so on site with sledgehammers and masonry tools costs lakhs of rupees and weeks of delay." 3D CGI provides complete certainty before execution.
1. Beyond 2D: Overcoming the Mental Translation Barrier
A 2D floor plan is fundamentally an abstraction. It cannot convey the volumetric sensation of standing beneath a 14-foot ceiling, the emotional impact of a double-height staircase void, or how a cantilevered roof slab casts natural shadows over a balcony garden.
When clients cannot intuitively visualize physical volumes from flat plans, they are often surprised by the scale of rooms once brick walls are built. Architectural 3D CGI translates mathematical dimensions into human perspective:
- Volumetric Proportions: Evaluating ceiling-to-window height ratios, doorway clearances, and vertical sightlines from eye level.
- Depth Perception: Understanding how deep balconies and recessed window reveals create architectural drama while shielding glazing from harsh weather.
- Streetscape Harmony: Visualizing how your home’s massing, parapets, and boundary treatments interact with adjacent neighborhood buildings and roads.
2. Eradicating the Notorious "Render-to-Reality" Gap
A common frustration among property owners across India is receiving a glossy, cartoonish 3D picture from an outsourced rendering agency that bears zero resemblance to what is physically buildable on site.
At Swastika Design & Constructions, we operate on a strict rule: zero render-to-reality gap. A 3D render is not an artistic fantasy; it is an exact digital twin of the working construction set:
- Every column dimension, beam drop, and slab thickness in our CGI models matches the certified structural engineering drawings down to the millimeter.
- Facade materials (such as exterior HPL louvers, fluted stone tiles, exposed concrete panels, and aluminum glazing mullions) are modeled using actual commercial product profiles and manufacturer sizes available in the local market.
- What you approve on your screen during the design review is precisely what our turnkey civil team pours, casts, and finishes on your plot.
3. Simulating Sunlight, Shadow & Twilight Illumination
Light is the soul of architecture. An elevation that looks sleek under flat studio lighting can transform into a thermal heat trap under the blistering midday summer sun of Eastern Uttar Pradesh if solar exposure is neglected.
Advanced architectural rendering software incorporates physically accurate sky models and solar geolocation:
- Solar Path Studies: We dial in the exact latitude and longitude of your Varanasi plot to observe how sunlight travels across your living room and bedrooms at 9:00 AM, 1:00 PM, and 5:00 PM throughout the summer and winter solstices.
- Passive Shading Verification: You can verify whether cantilevered chajjas and vertical louver screens successfully block steep direct summer rays while admitting gentle winter warmth.
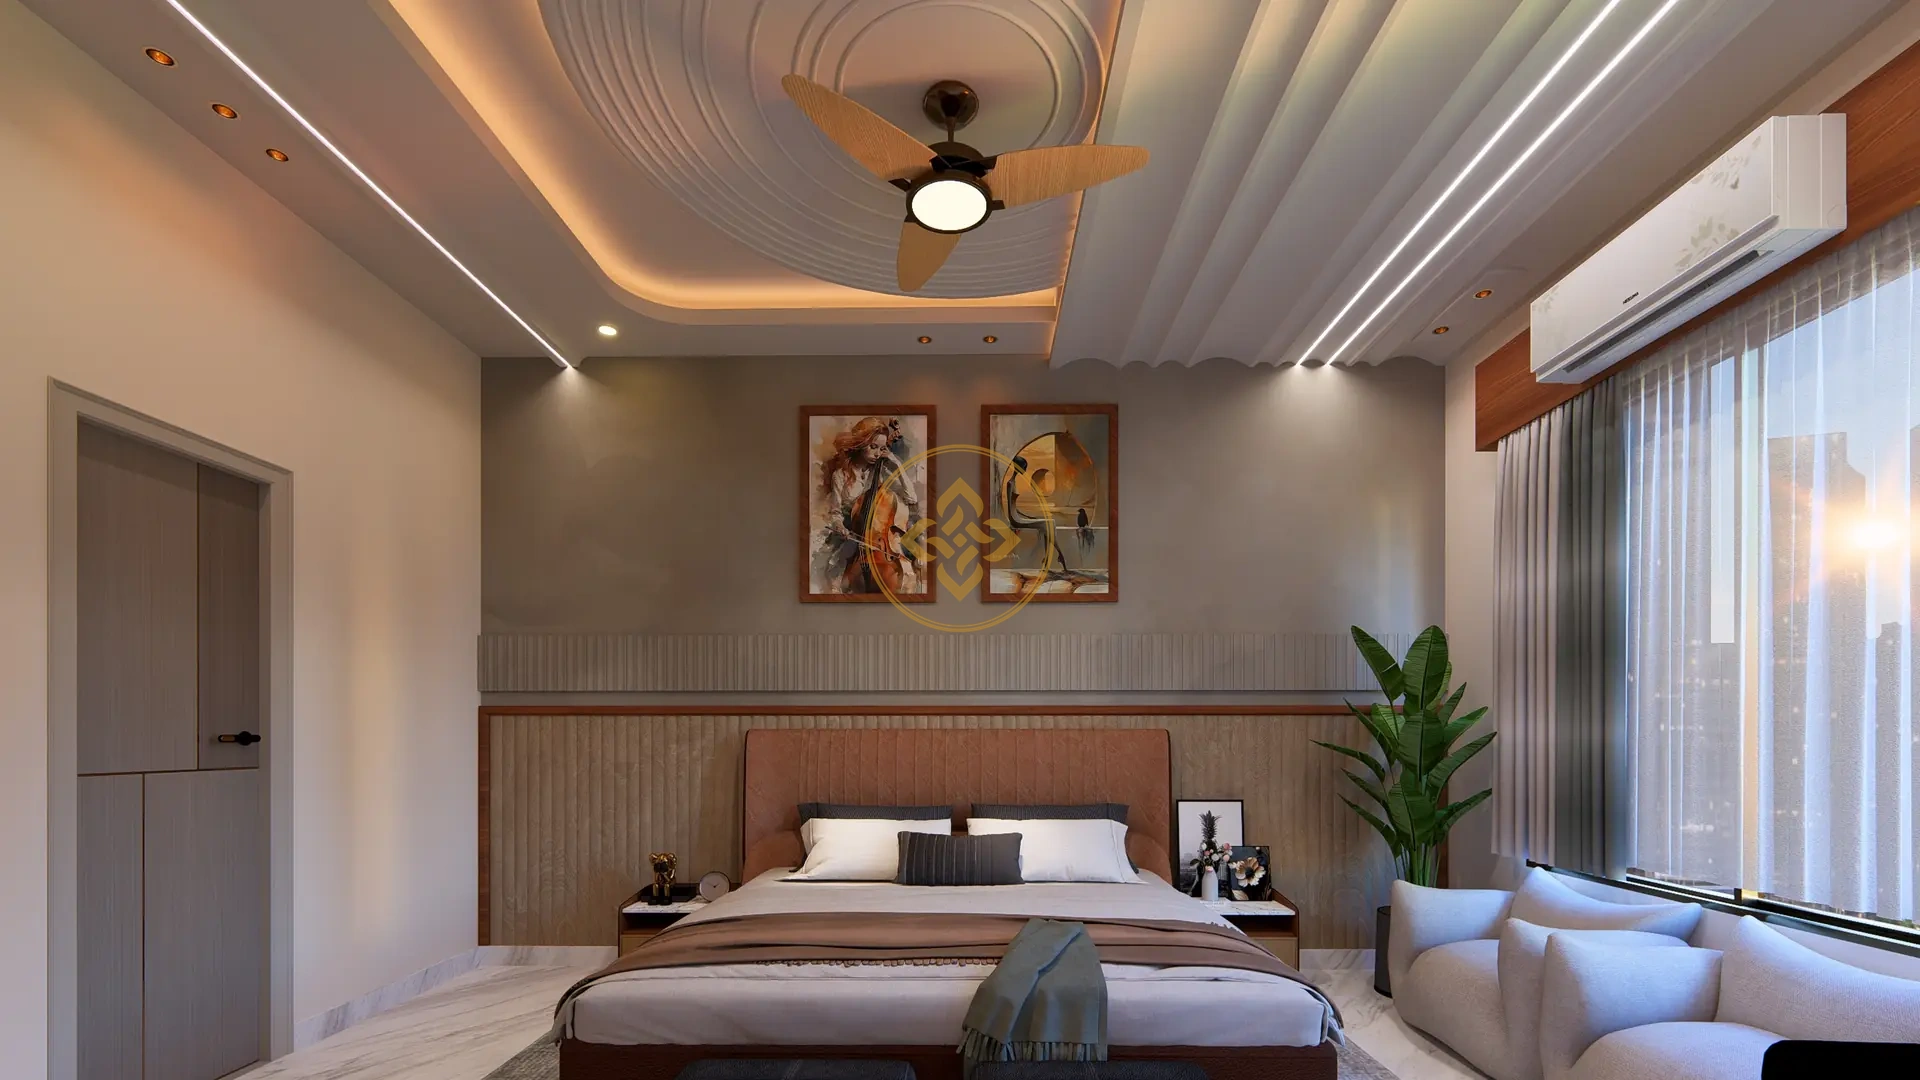
- Twilight & Night Illumination: Visualizing warm 3000K architectural facade lighting, concealed soffit warm coves, and landscape uplighting before electrical conduits are embedded in structural concrete.
“We do not render merely to show what a building looks like. We render to test how it will live — under morning light, through monsoon downpours, and into the quiet of evening.”
— Ankur Pratap Singh, Principal Designer4. Material Tactility & Texture Realism: Testing Before Sourcing
Choosing exterior stone claddings, window frames, wood species, and exterior paints from small 4x4-inch physical sample swatches inside a supplier's shop is fraught with peril. Colors and finishes behave radically differently when scaled across a 40-foot vertical facade.
Through physically based rendering (PBR), 3D visualization accurately captures:
- Specular Reflection & Roughness: How natural sunlight reflects off honed travertine compared to high-gloss porcelain tiles.
- Grout Lines & Joinery Detailing: Evaluating tile paneling patterns, reveal gaps, and stone seam layouts before stone cutting begins.
- Palette Harmony: Testing how contrasting materials — such as warm teakwood battens, textured slate grey plaster, and charcoal aluminum frames — compose a balanced, cohesive visual dialogue.
5. Eliminating On-Site Demolition & Costly Variations
The most common cause of financial friction between clients and building contractors is mid-construction regret: "The window looks much smaller than I imagined," or "This front balcony feels too enclosed."
Demolishing cured brickwork, re-welding steel reinforcement, and recasting concrete cantilevers after the fact is hazardous, time-consuming, and expensive. By conducting comprehensive 3D visualization reviews beforehand:
- All stakeholders — the client, architect, structural engineer, and interior team — share an identical mental picture of the finished structure.
- Window sill heights, terrace pergolas, and door profiles are locked into working drawings with zero ambiguity.
- Contractors receive precise visual references alongside technical drawings, completely eliminating on-site guesswork and verbal disputes.
6. 2D Technical Blueprints vs. SDNC Photoreal 3D CGI
Review this comparison matrix to understand how pre-construction 3D visualization safeguards your residential investment:
| Project Aspect | Traditional 2D Blueprints Only | SDNC Photoreal 3D Visualization |
|---|---|---|
| Spatial Clarity | Requires technical skill to mentally visualize 3D space | Instant, intuitive human-perspective photoreal imagery |
| Material Confidence | Guessing from 4-inch sample tiles in retail showrooms | PBR digital simulation of real stone, wood, glass, and metals |
| Light Analysis | Theoretical sun path lines on flat paper sheets | Exact geolocation daylight, shadow, and evening lighting simulation |
| Design Changes | Discovered mid-construction; requires costly demolition | Resolved digitally during pre-construction planning at zero rework cost |
| Execution Accuracy | Left to mason's visual interpretation of elevation lines | 100% buildable digital twin matching structural engineering sets |
7. Frequently Asked Questions
3D visualization allows homeowners and engineers to evaluate volumetric scale, structural column alignments, window proportions, and roof cantilevers in three dimensions before physical execution. Adjusting a digital 3D model costs nothing, whereas correcting a misaligned balcony or concrete beam on site requires expensive demolition and structural rework.
A basic 3D model uses flat geometric boxes and generic synthetic textures. Photorealistic architectural CGI simulates real-world physics: authentic light bounce, refraction through glass, accurate solar sun angles at different times of day, and true-to-life surface textures like honed travertine, fluted timber, brushed brass, and cast concrete.
Yes. Advanced architectural rendering tools allow designers to set exact geographical latitude and longitude coordinates. This simulates how natural sunlight strikes the facade during harsh summer afternoons versus mild winter mornings, as well as testing warm architectural facade lighting and cove illumination at night.
Yes, interior 3D visualization is essential. It enables clients to preview furniture ergonomics, walking aisle clearances, false ceiling depths, material combinations (such as marble countertops against veneer cabinets), and concealed architectural lighting prior to custom joinery manufacturing.
3D visualization should be finalized immediately after the 2D floor plans and circulation zones are approved, but strictly before structural working drawings and civil earth excavation commence. This guarantees that structural beams and MEP service sleeves match the finalized visual design perfectly.